Leave a Message

Thank you for your message. I will be in touch with you shortly.

547 BLACK LION DR NE
VIEW PHOTOS
Courtesy of CHARLES RUTENBERG REALTY INC
$399,000

547 BLACK LION DR NE

3 Beds 3 Baths 1,618 Sq.Ft. 2,797 Sq.Ft.
Description

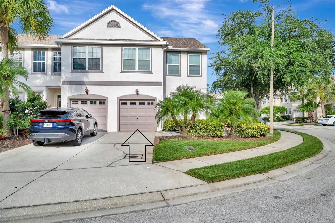
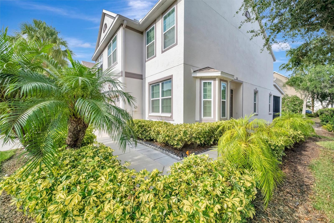
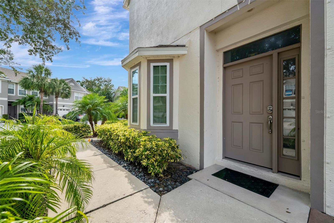
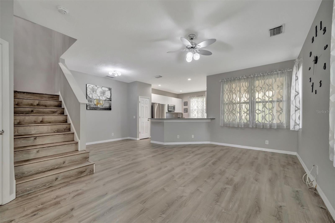
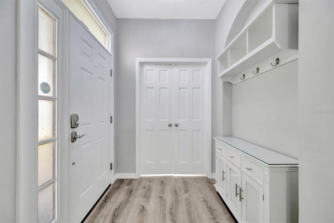
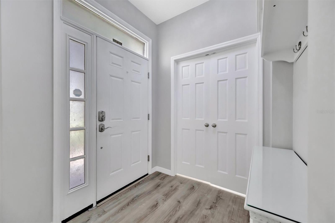
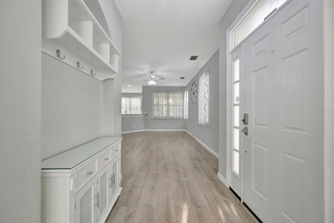
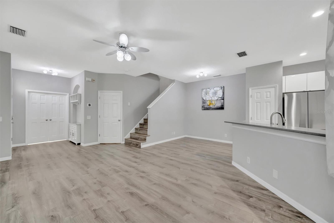
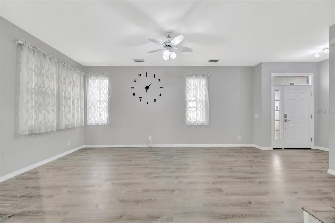
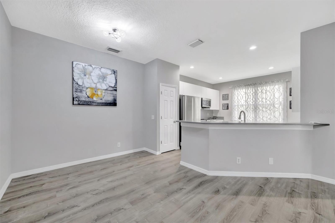
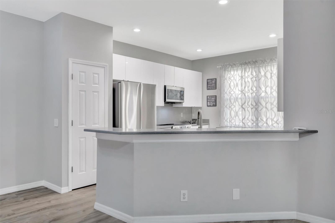
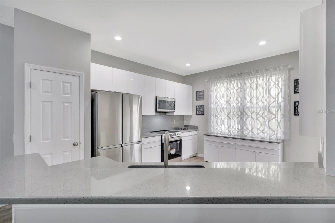
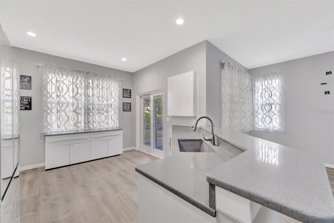
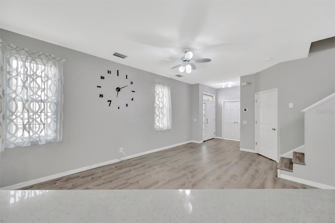
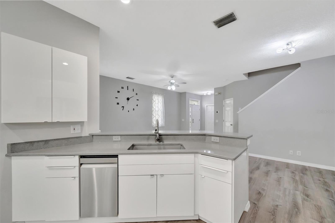
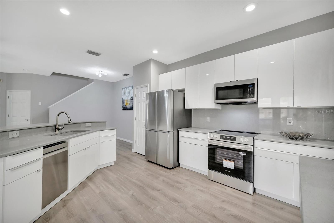
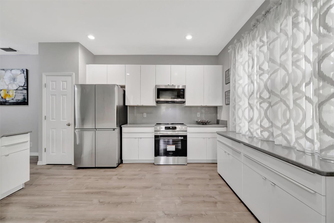
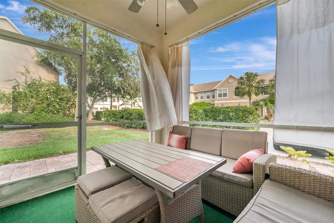
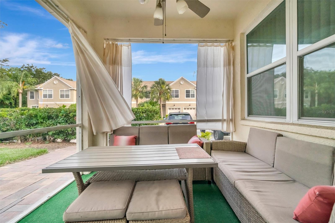
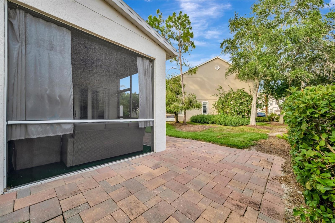
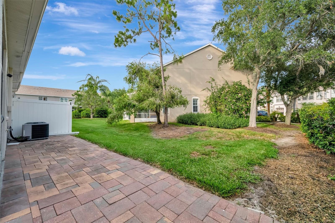
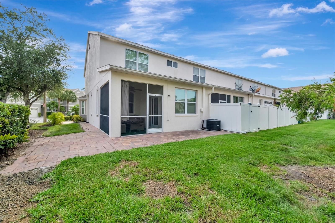
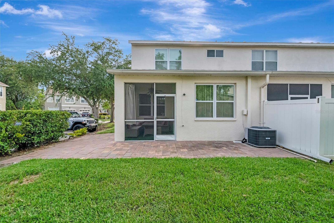
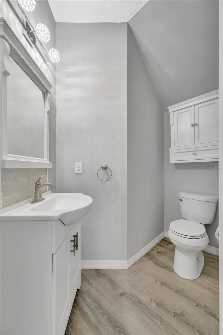
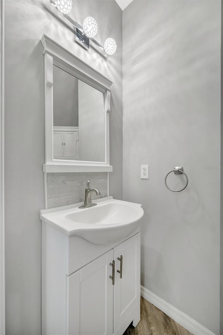
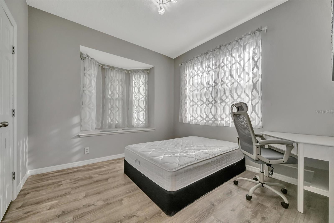
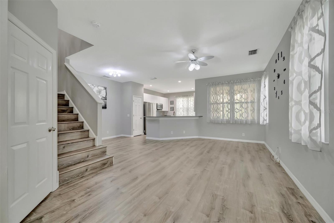
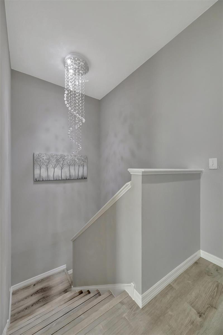
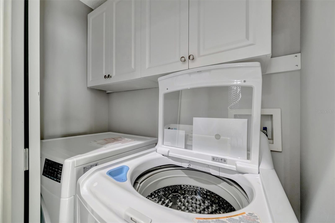
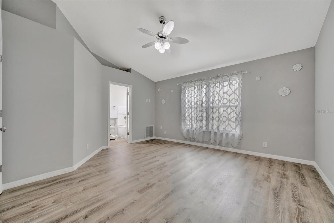
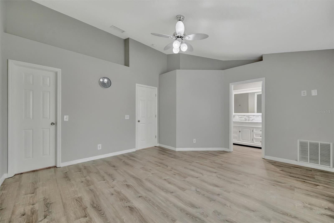
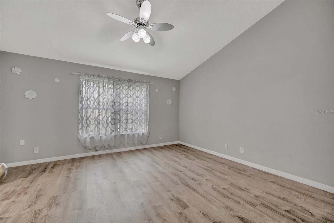
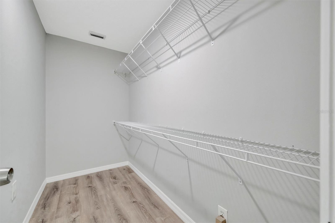
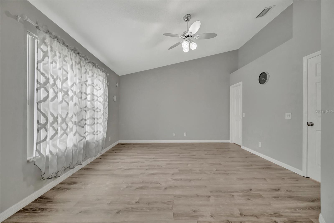
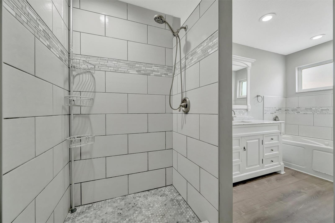
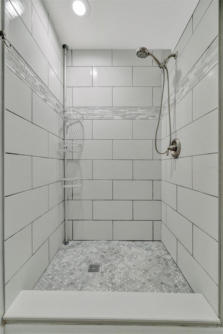
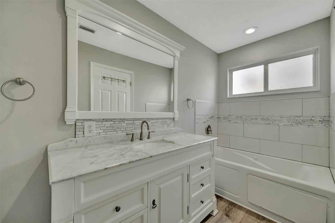
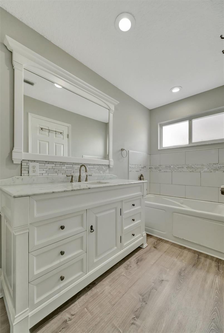
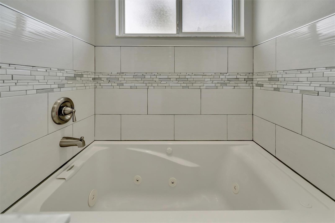
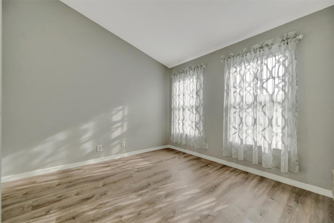
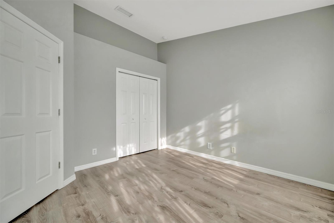
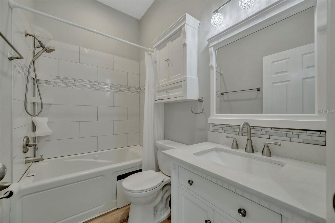
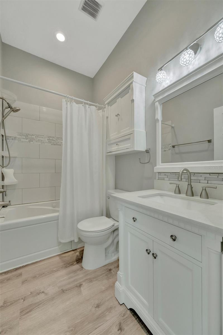
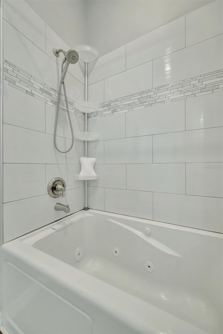
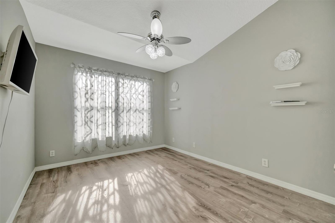
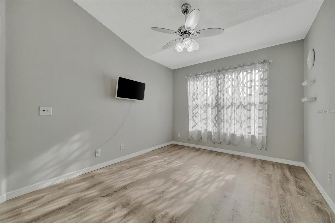
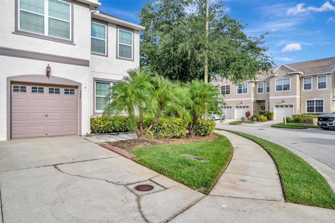
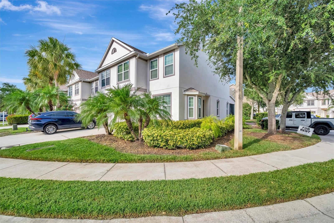
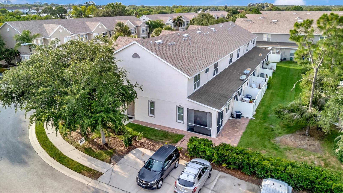
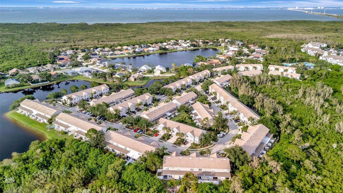
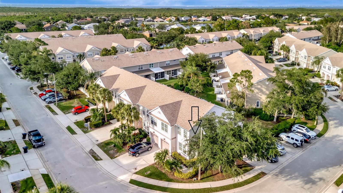
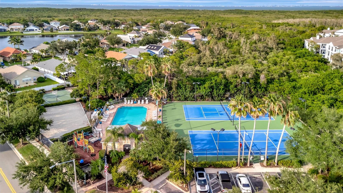
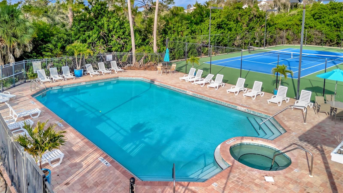
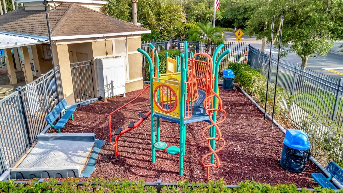
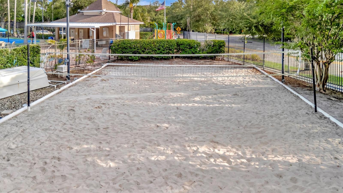
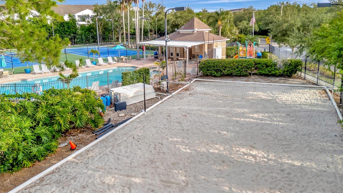
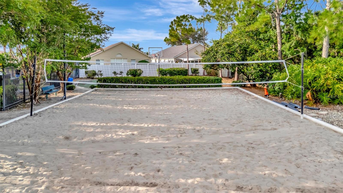
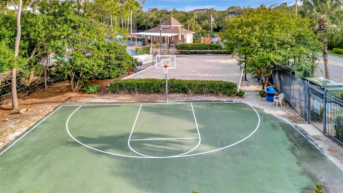
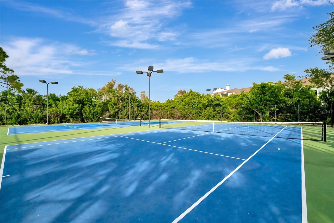
Under contract-accepting backup offers. Unique opportunity to own this rare End Unit featuring Premium Seller's Upgrades all around in the desirable community of Wyngate at Brighton Bay. Unlike the other units you can accommodate 2 cars in the extra long driveway and 1 in the garage. This townhouse features 3 Bedroom + Bonus Room on the first floor, 2.5 baths, screened and covered patio. The owners have thoughtfully enhanced the outdoor living space with expansive paver installation surrounding the townhouse, creating a beautiful and low maintenance area for outdoor entertainment. Upon entrance you'll fall in love with the high ceilings, the natural light and the Open Floor Plan that create a warm and welcoming environment. Enjoy the upgraded modern kitchen featuring exquisite cabinetry, top-notch Stainless-Steel Appliances, quartz countertops and custom quartz backsplash. The Bonus Room is located downstairs and is perfect for home office, den, media room, playroom or 4th bedroom. Luxury waterproof vinyl throughout the entire house including the stairs. The second floor features a split plan with 2 bedrooms and 1 bath on one side and the Master Suite with its en-suite bath on the other. Completely updated, very modern bathrooms w/t gorgeous tiles and vanities. The laundry is also upstairs close to the bedrooms for convenience. Additional Upgrades include Smart, High Energy Efficiency Water Heater (2022) with Heat Pump and newer roof 2023. The community Brighton Bay has a Heated Pool and Hot Spa, two Tennis Courts, Basketball Courts, Volleyball Court, a Playground and halfcourt basketball -jungle gym, pet friendly with walking trails around the ponds. Wyngate at Brighton Bay offers one of the lowest HOA in St. Petersburg. High Elevation and No Flood Damage during the hurricanes, No Flood Insurance required by the current lender. This home is conveniently located minutes from the Interstate and a short drive from Tampa, downtown St. Petersburg, and Clearwater, minutes to Publix, Winn-Dixie and many restaurants and shopping plazas.

Share Property

Location

547 BLACK LION DR NE, ST PETERSBURG, FL 33716

Status

Active Under Contract
Zorka Vlasik

Zorka Vlasik

TITLE

Real Estate Agent

LICENSE

3323343

Property Amenities

Interior
Laundry room Inside, Laundry Closet, Upper Level
Appliances Dishwasher, Disposal, Dryer, Electric Water Heater, Ice Maker, Microwave, Range, Refrigerator, Washer
Flooring Luxury Vinyl
Total Bedrooms: 3
Half Bathrooms: 1
Full Bathrooms: 2
Other Interior Features Ceiling Fans(s), Eat-in Kitchen, Kitchen/Family Room Combo, Living Room/Dining Room Combo, Open Floorplan, Primary Bedroom Upstairs, Split Bedroom, Walk-In Closet(s)
Area & Lot
Total area 1,882 Sq.Ft.
Lot Area 2,797 Sq.Ft.
Living area 1,618 Sq.Ft.
MLS® ID TB8518905
Year Built 2002
High School Pinellas Park High-PN
Middle School Fitzgerald Middle-PN
Elementary School Sawgrass Lake Elementary-PN
Architecture Styles Contemporary
Type Townhouse
Status Active Under Contract
Exterior
Stories 2
Pool Gunite, Heated, In Ground, Lighting, Outside Bath Access
Air conditioning Central Air
Heat type Central, Electric
Water Source None
Garage Space 1.0
Security Features Smoke Detector(s)
Sewer Public Sewer
Other Exterior Features Garden, Sidewalk
Parking Driveway, Garage Door Opener, Guest
Lot Features Corner Lot, Flood Zone, City Limits, In County, Level, Paved
Roof Shingle
Utilities Cable Connected, Electricity Connected, Public, Sewer Connected
Finance
Sales Price $399,000
HOA Fees $298 monthly
Real Estate Tax $4,076 yearly

360 Virtual Tour

Take a tour of this property
image

Schedule a Showing

I would love to show you my beautiful property. Please select your preferred date and time below. I will be in touch shortly to confirm your appointment.

Schedule a Showing

I would love to show you my beautiful property. Please select your preferred date and time below. I will be in touch shortly to confirm your appointment.

Thank you for your interest in 547 BLACK LION DR NE, ST PETERSBURG, FL 33716. We are reviewing your request and will be in touch shortly!

Mortgage Calculator

Estimate your monthly mortgage payment, including the principal and interest, property taxes, and HOA. Adjust the values to generate a more accurate rate.

All estimates are provided for informational purposes only. Actual amounts may vary.
$0,000 Your Payment 20 15 65
$0,000 Your Payment

St. Petersburg

Experience Seamless Buying & Selling

Get assistance in determining current property value, crafting a competitive offer, writing and negotiating a contract, and much more. Contact me today.